Company club-house
Locus
Affori – Milano
Date
1961
Customer
Montecatini
Architecture
EZIO SGRELLI
IPPOLITO MALAGUZZI VALERI
IPPOLITO MALAGUZZI VALERI
Building supervision
UFFICIO TECNICO MONTECATINI
Builder
RESEGOTTI – MILANO
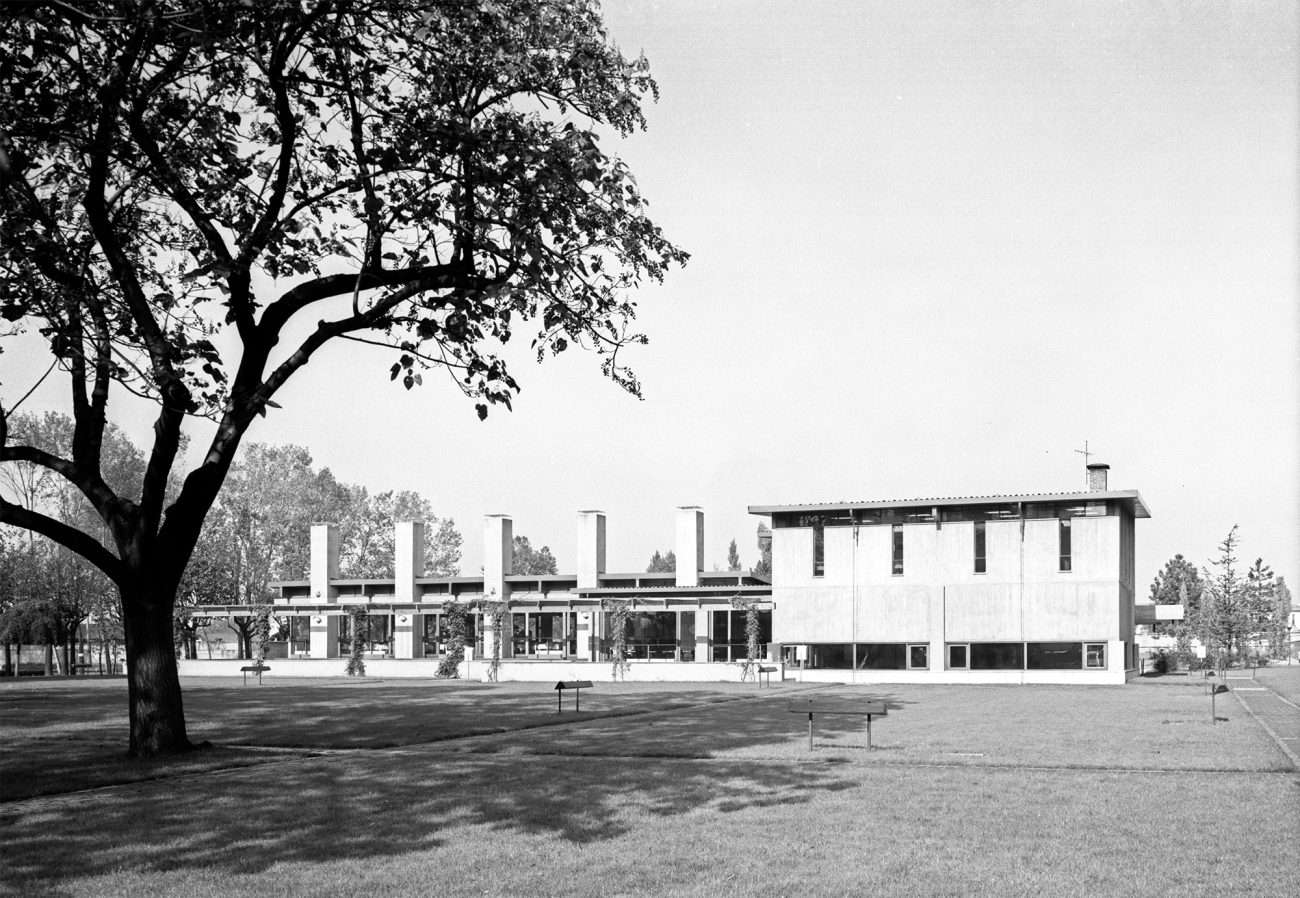
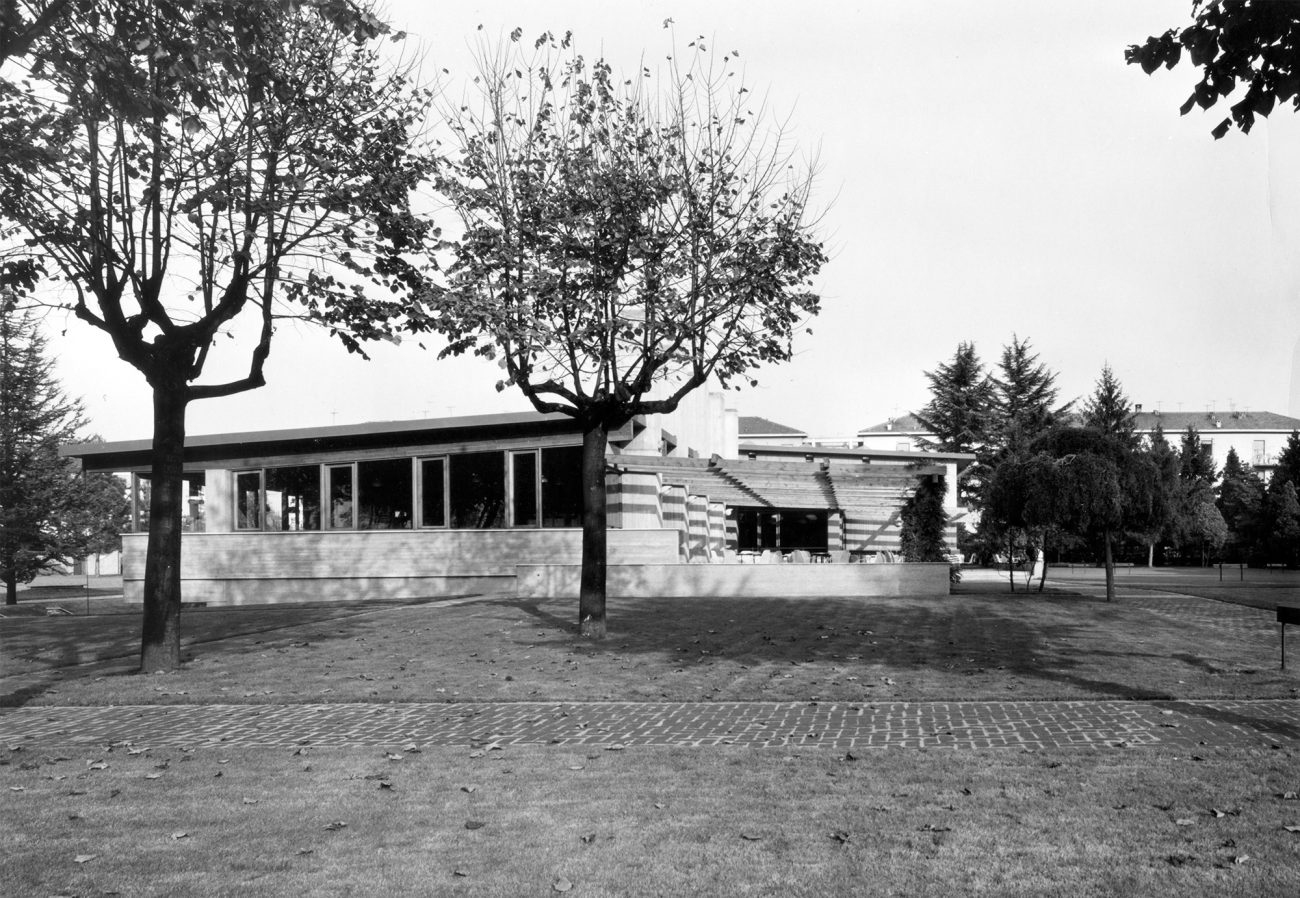
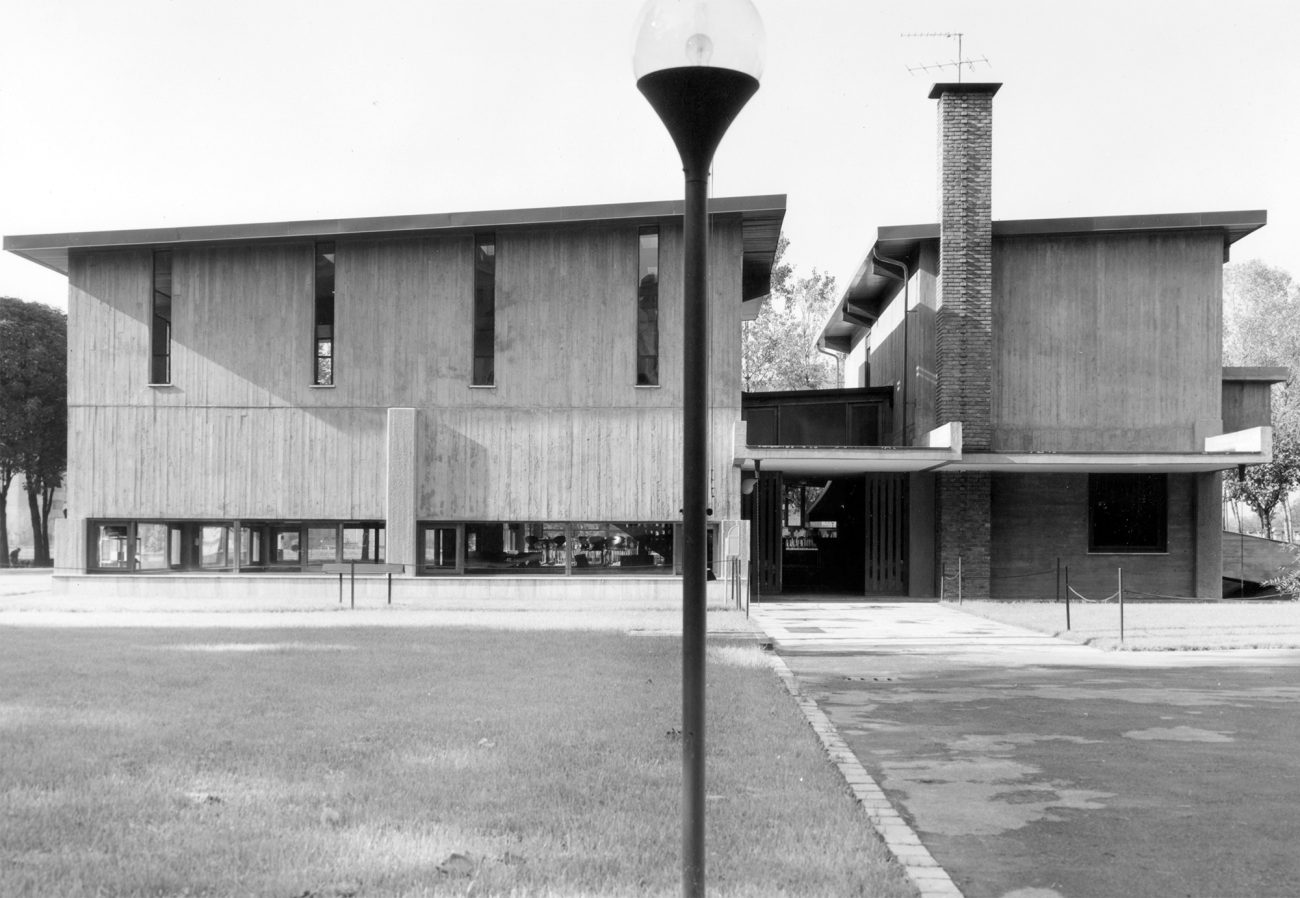
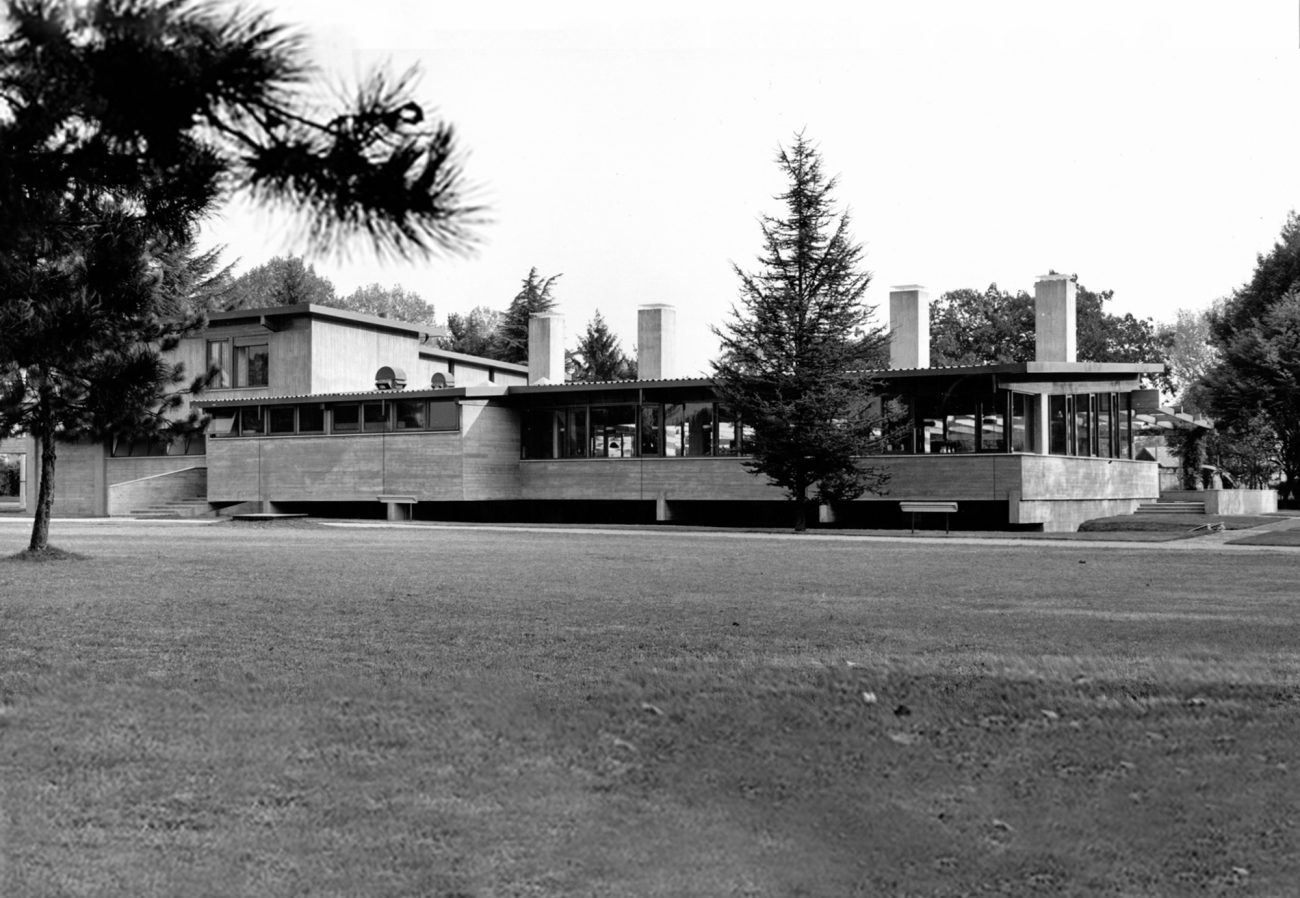
Pavilion dedicated to recreation center and clubhouse for the sports fields of Montecatini in Milan.
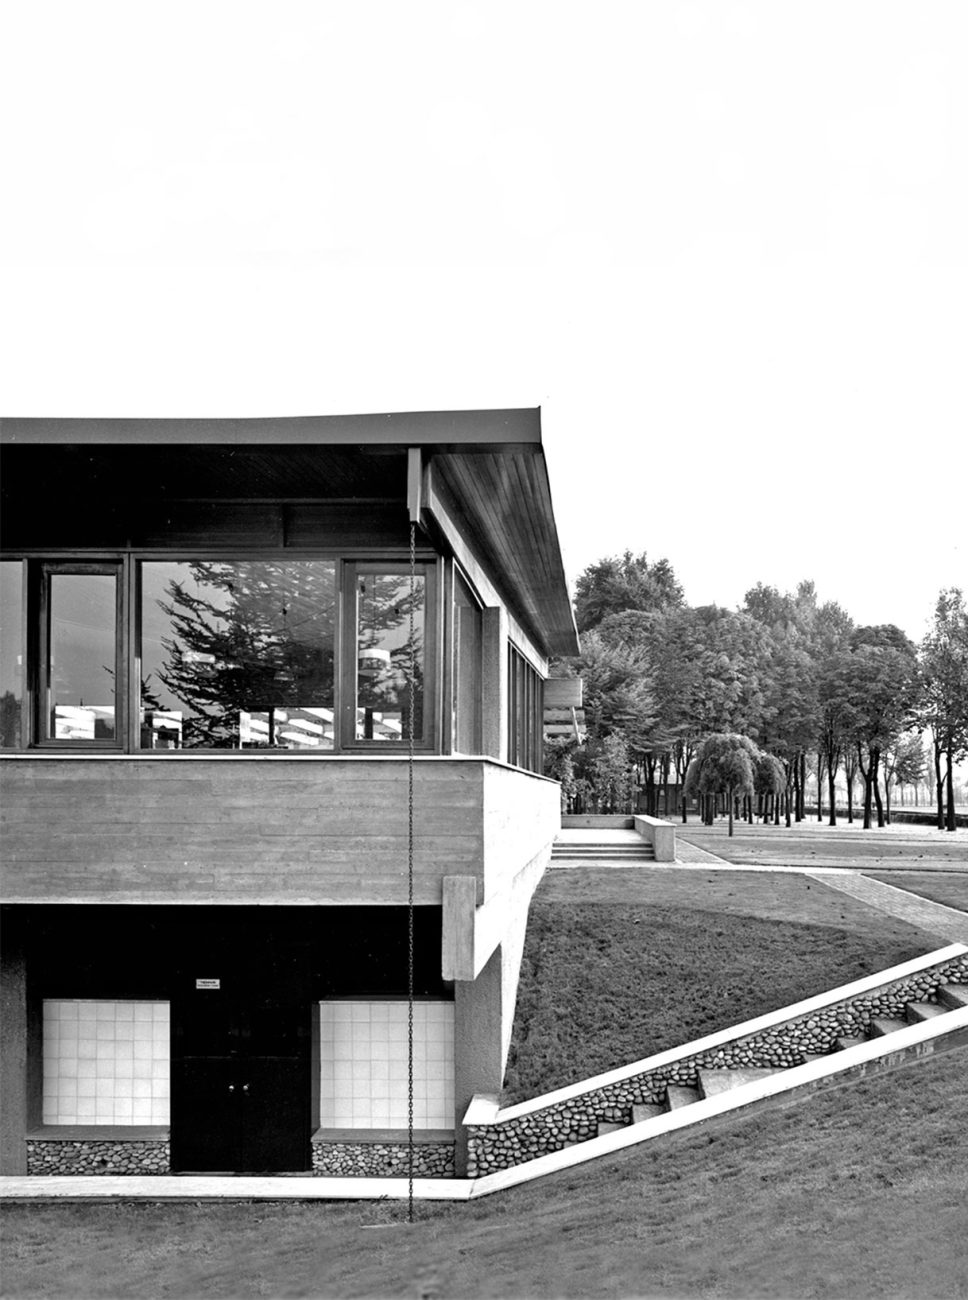
The basement houses the changing rooms and facilities for sports groups.
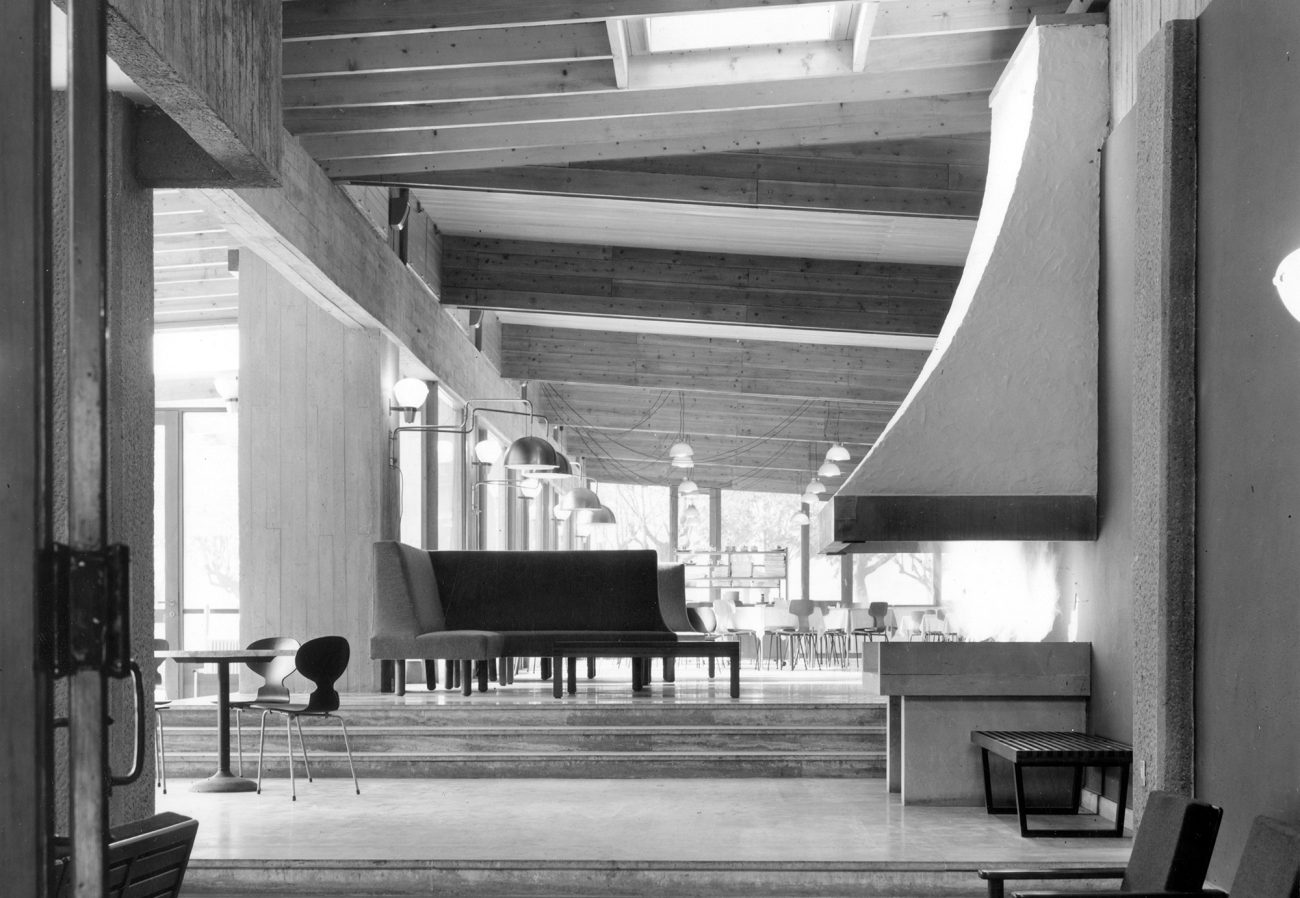
On the ground floor are located the living rooms, reading rooms, bar and restaurant. In the first-floor game room, billiards and the caretaker’s.
The structures and the walls are exposed concrete. Roof beams of laminated wood with aluminum roof.
The great pillars of the facade have tubular section and the dual function of supporting elements and chimneys suction of underground services.