Zootechnical center
Locus
Nerviano – Milano
Date
1958
Customer
Farmitalia
Architecture
EZIO SGRELLI
GIAN LUIGI GIORDANI
GIAN LUIGI GIORDANI
Building supervision
UFFICIO TECNICO FARMITALIA
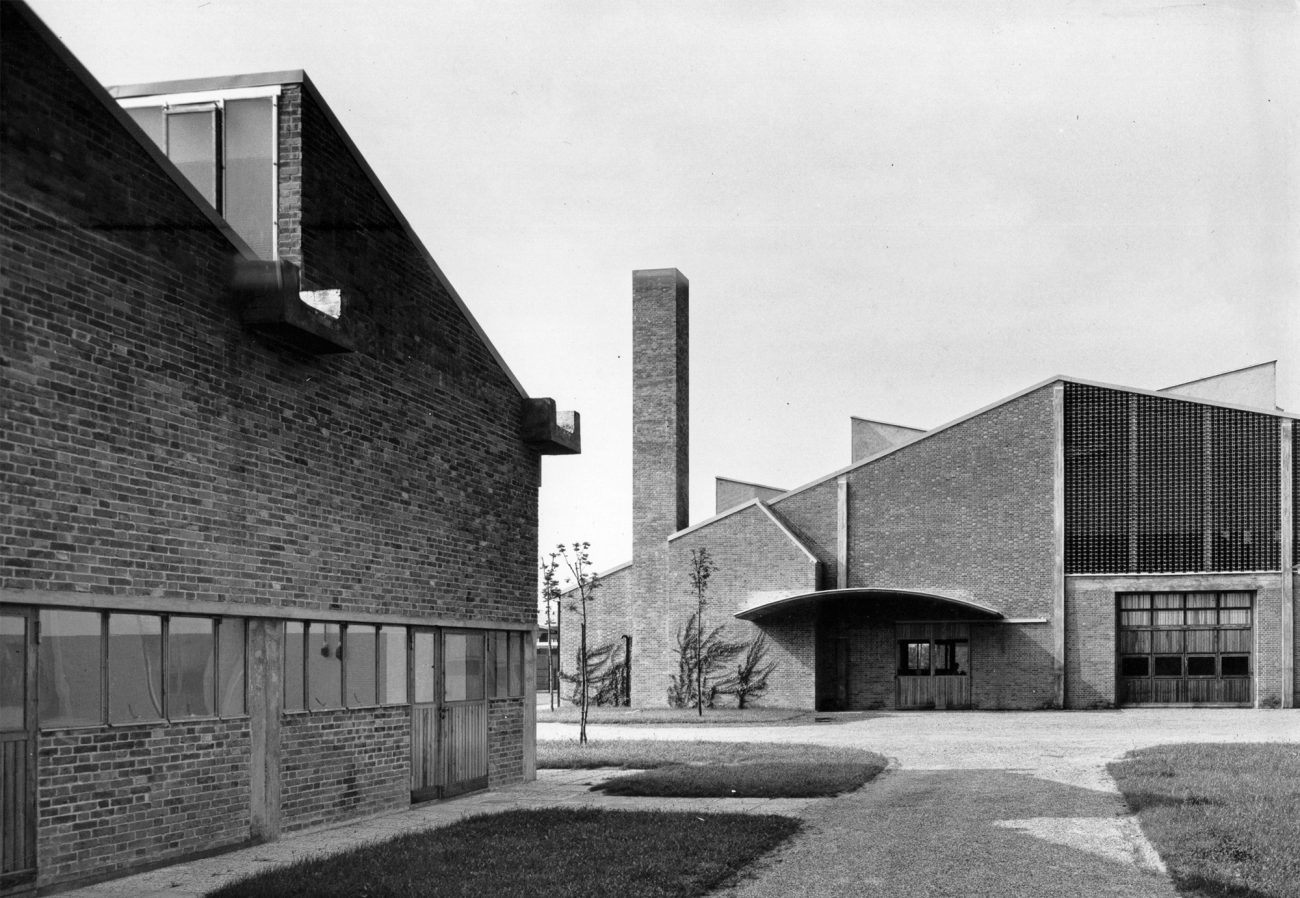
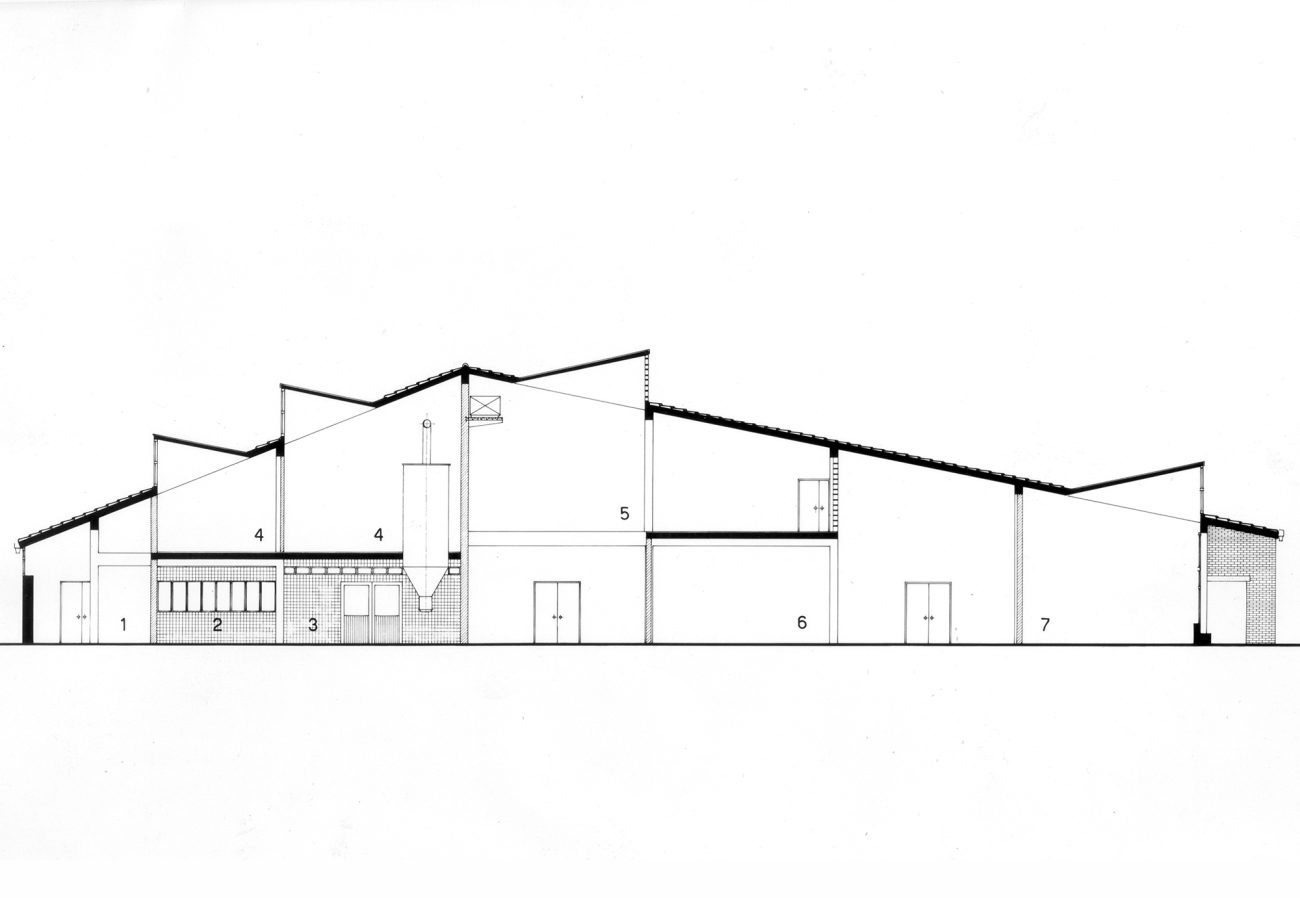
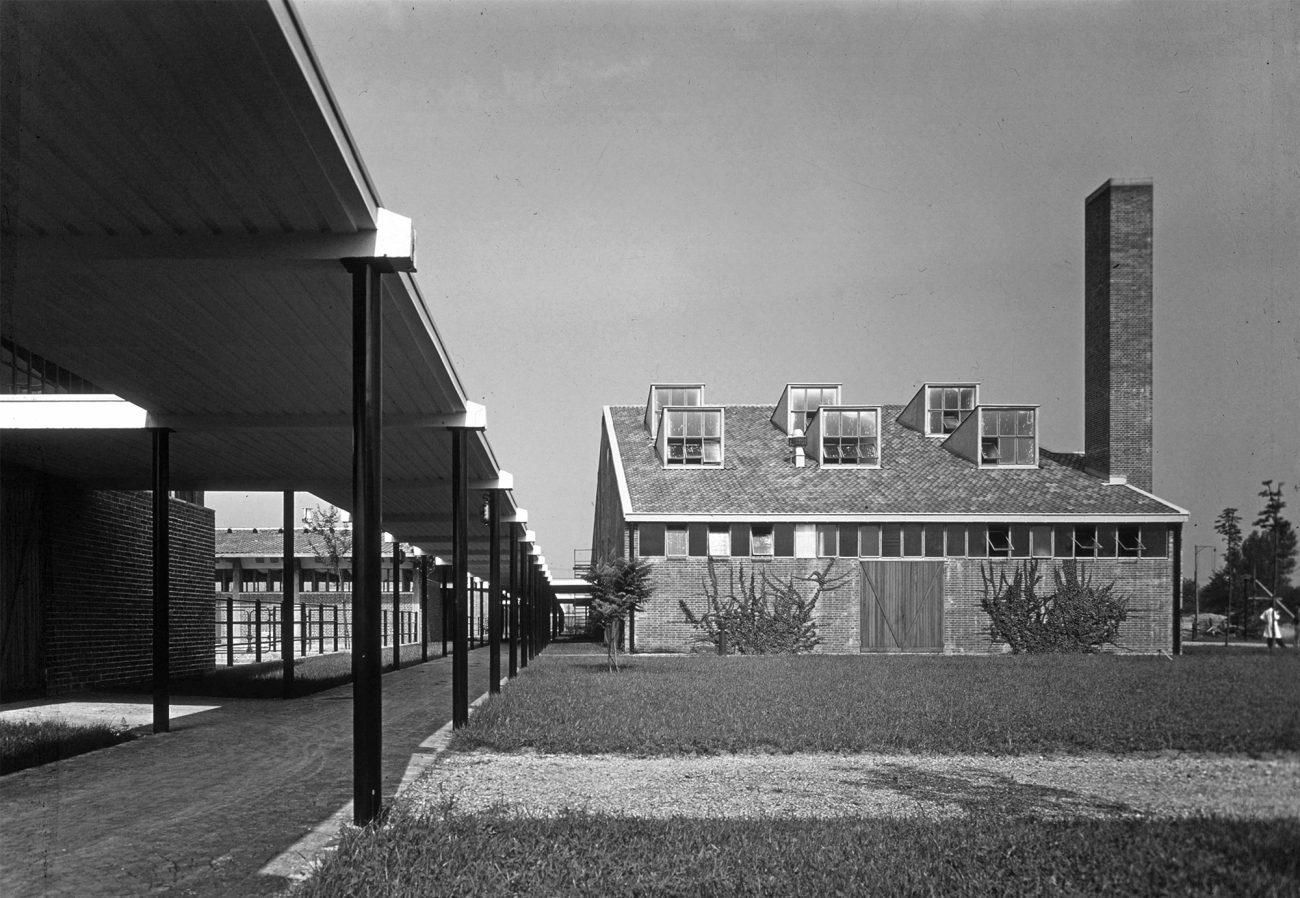
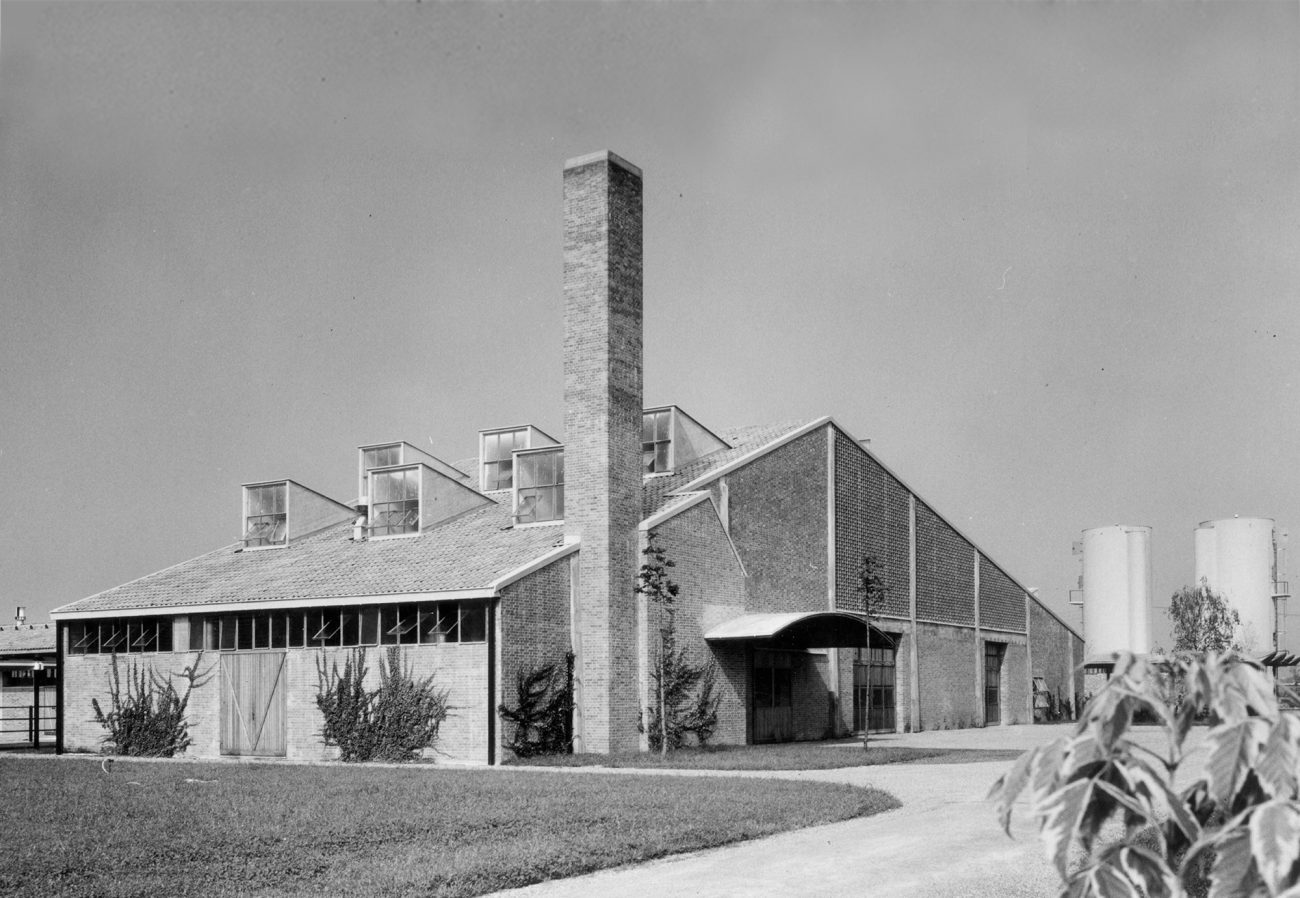
Project for sperimental zootechnical factory in Milano where experiments are carried out for the pharmaceutical industry. The complex is divided into a series of buildings for rearing pigs, cattle and chickens, and a large central storage for hay that prepare well balanced feed for the various types of farming.
Land area: 75,000 sq.m.
Shelters and parks: 3,480 sq.m.
Buildings area: 5,755 sq.m.