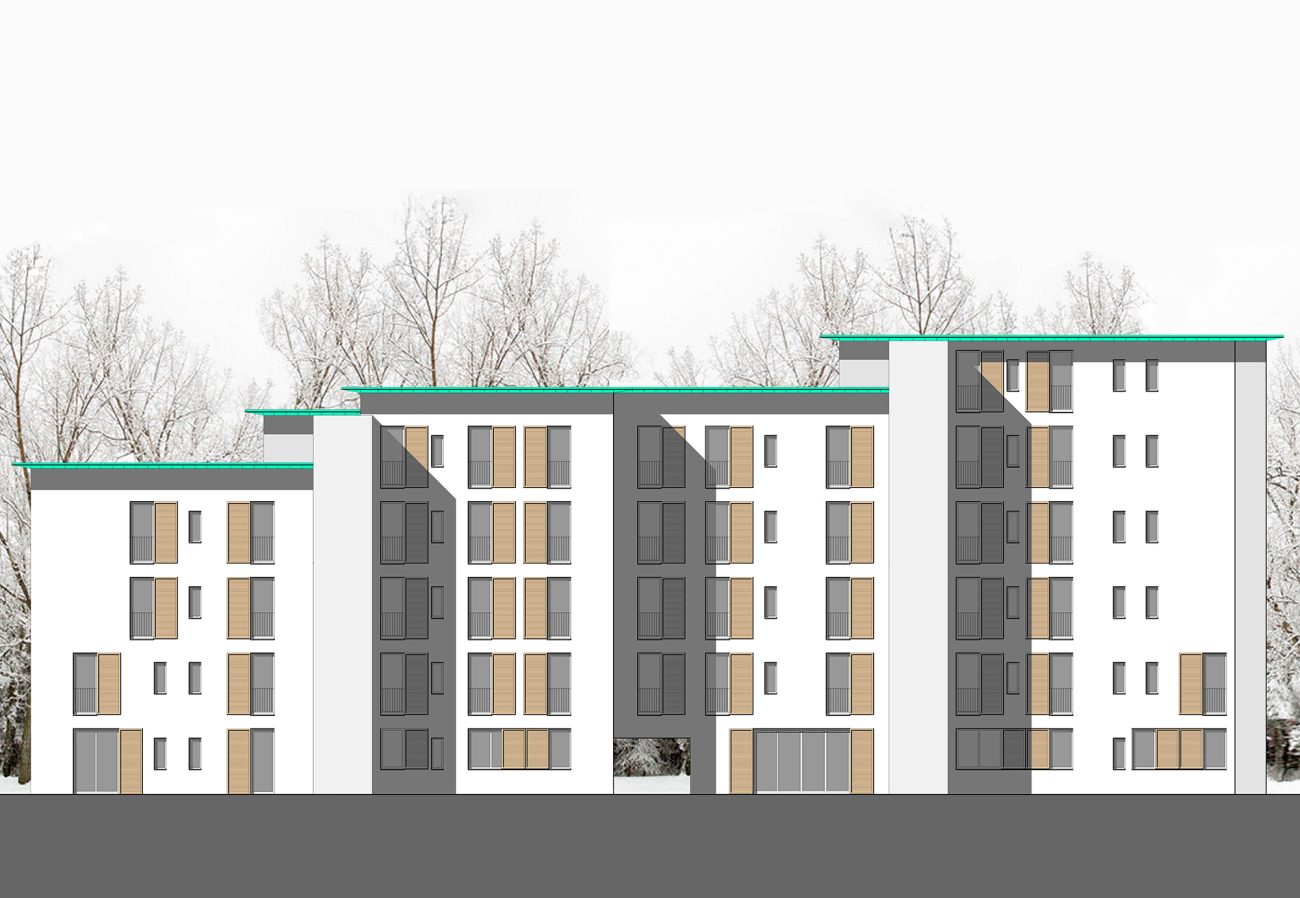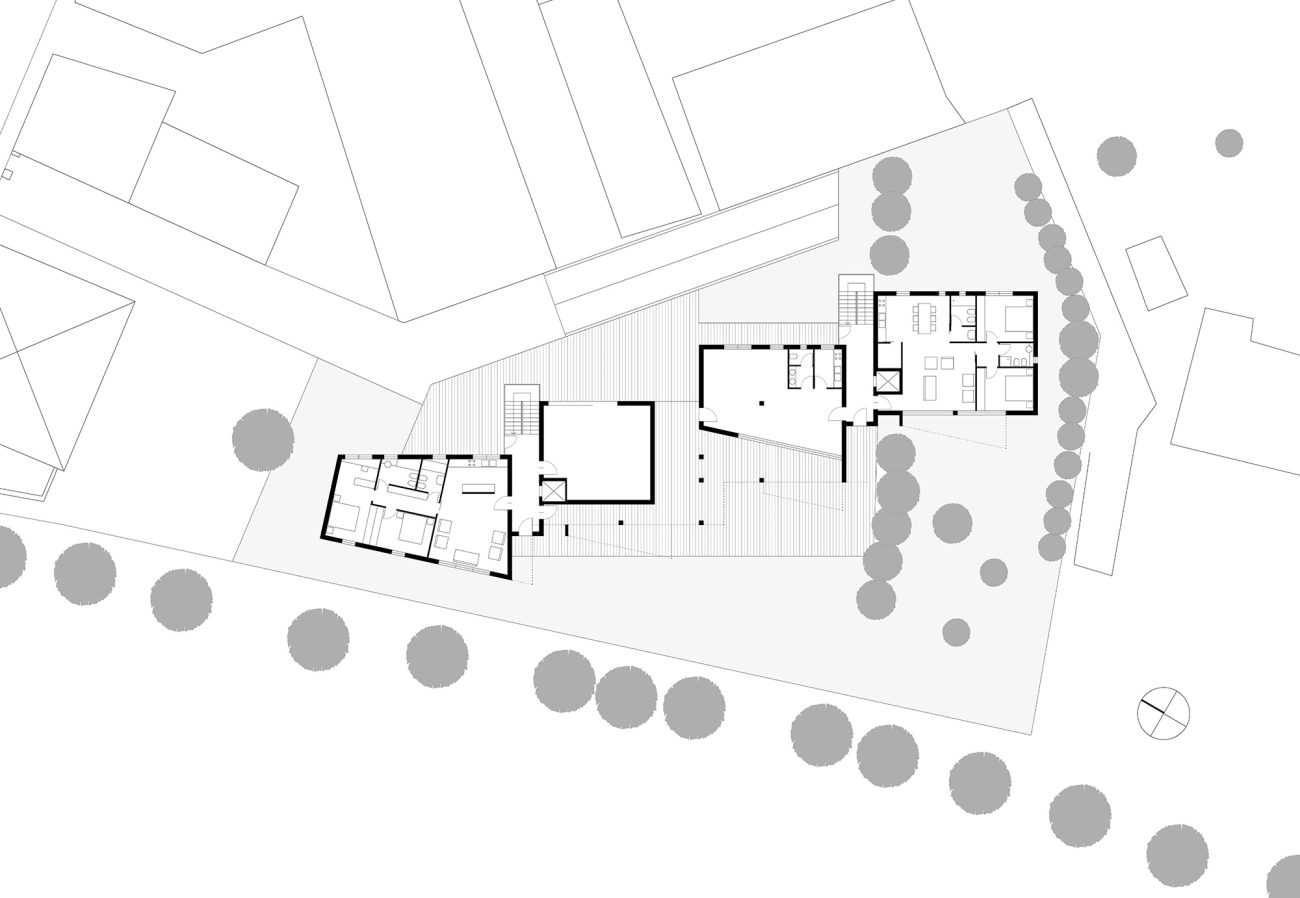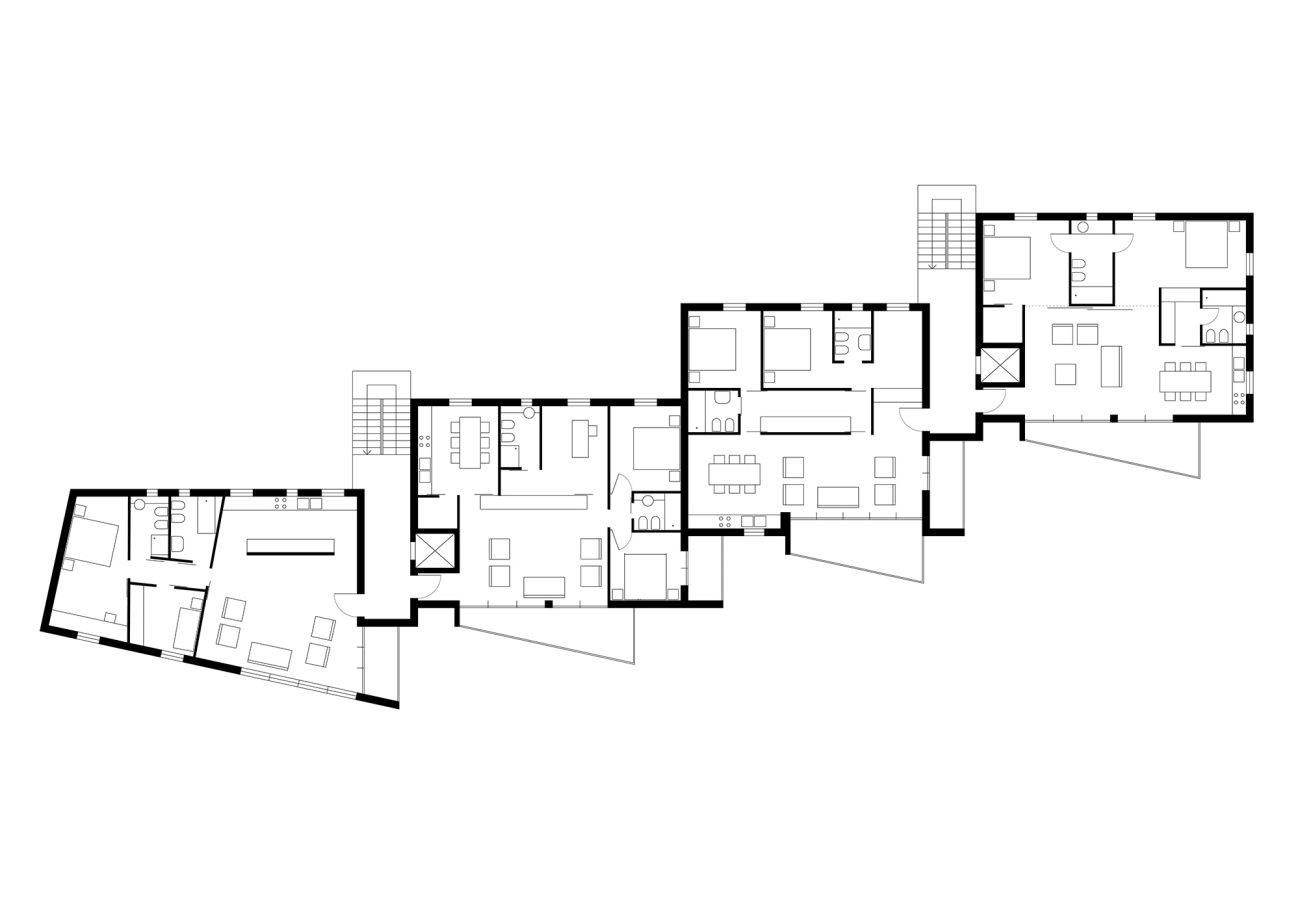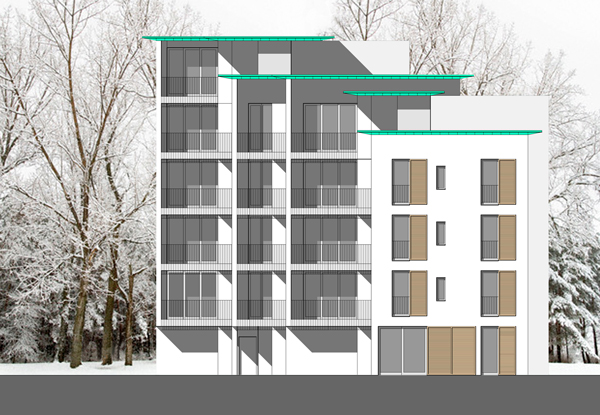
Residential building
Locus
VIA B. VISCONTI – MILANO
Date
2002
Customer
Private
Architecture
Niccolò Belloni
Project for a new residential building for 19 units and two underground levels with 38 boxes.
Low emission building: geothermal energy system for heating and cooling and solar domestic hot water.
Land area: 2.100 sq.m.
Apartments surface: 1.500 sq.m.